- Ref: 67_297479
- Type: Terraced House
- Availability: For Sale
- Bedrooms: 3
- Bathrooms: 1
- Reception Rooms: 1
- Parking: On Street
- Outside Space: Rear Garden, Private Garden
- Council Tax Band: E
- Tenure: Freehold
- EPC Rating: C
Book Viewing

Contact us on
Tel: 0131 554 6321




- Ref: 67_297479
- Type: Terraced House
- Availability: For Sale
- Bedrooms: 3
- Bathrooms: 1
- Reception Rooms: 1
- Parking: On Street
- Outside Space: Rear Garden, Private Garden
- Council Tax Band: E
- Tenure: Freehold
- EPC Rating: C
Full Details
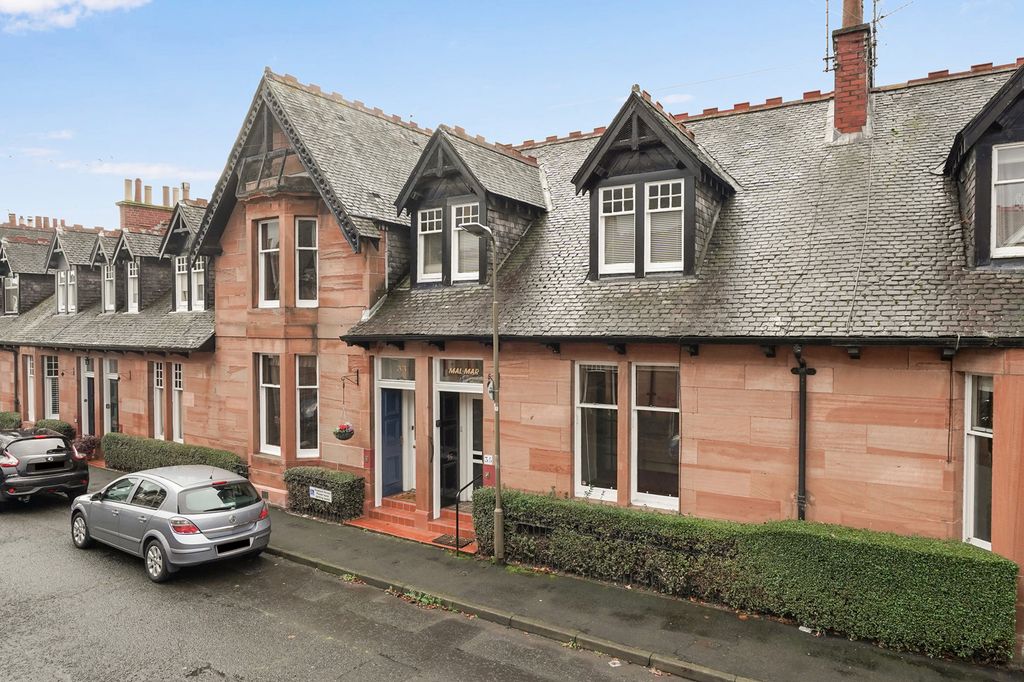
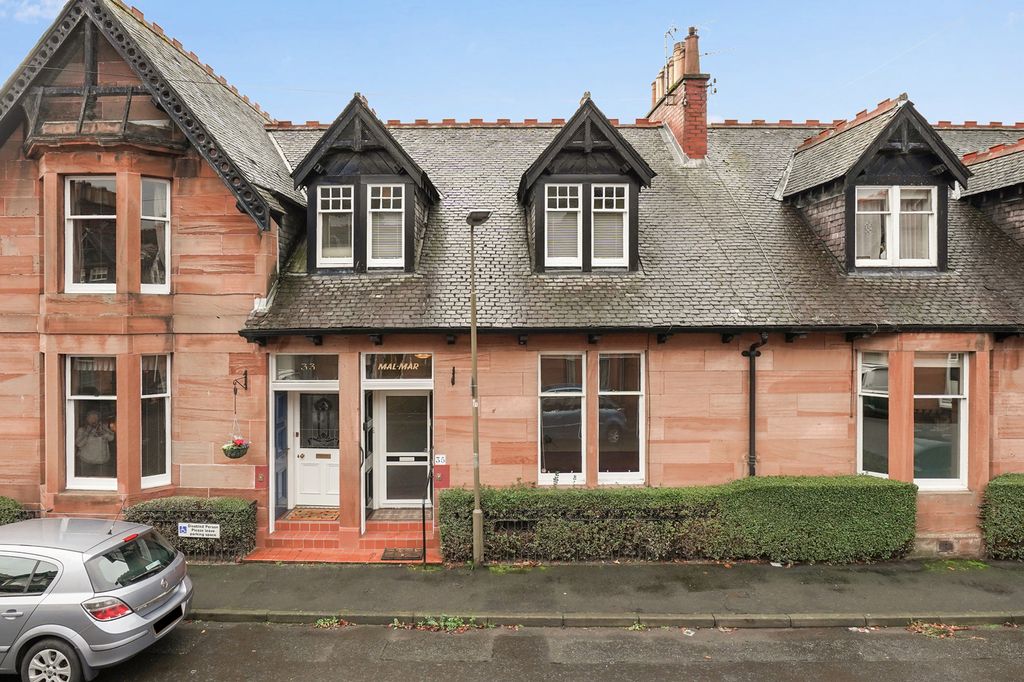
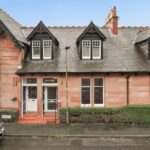
Now requiring modernisation, this terraced house is situated in the ever-popular town of Musselburgh. As the largest town in East Lothian, Musselburgh is ideal for those seeking a more relaxed setting while retaining easy access to Edinburgh. The town offers a wide range of shopping facilities, including Tesco, Aldi and Lidl, alongside a variety of independent shops. Local leisure attractions include golf courses, Musselburgh Racecourse, the harbour and beach, as well as many scenic walking routes.
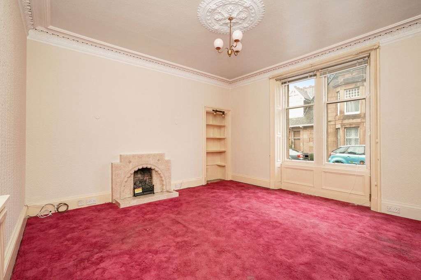
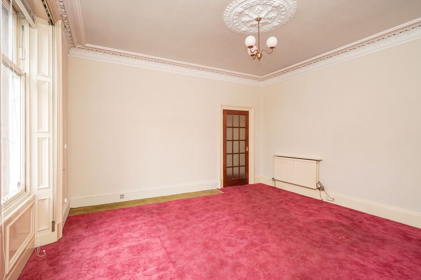
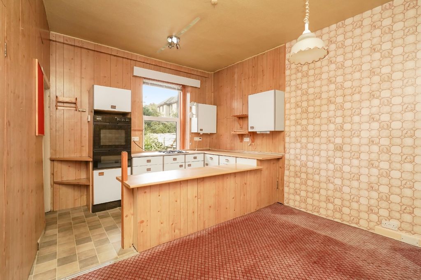
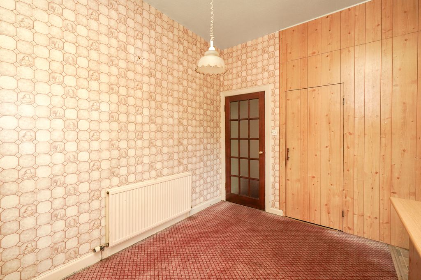
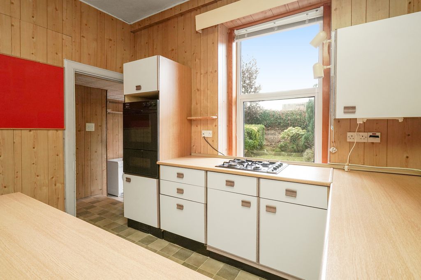
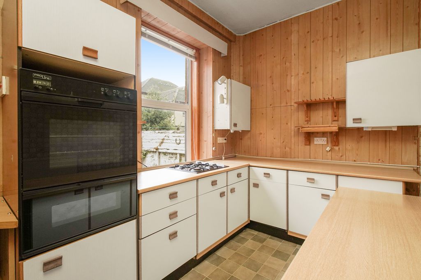
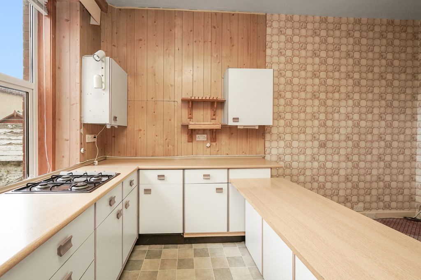
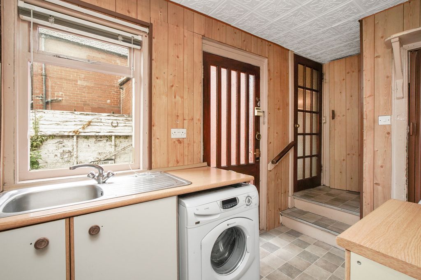
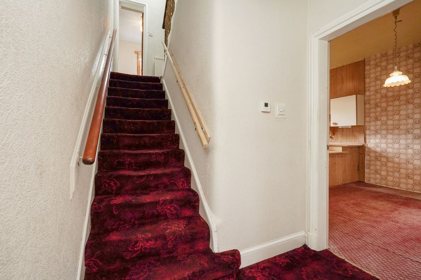
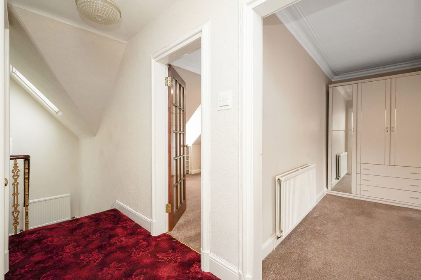
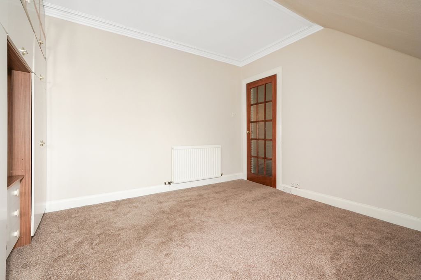
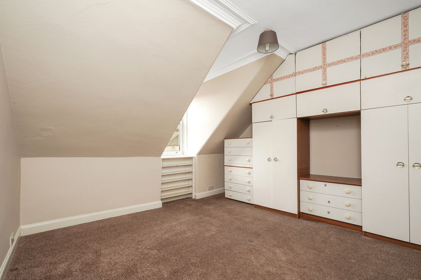
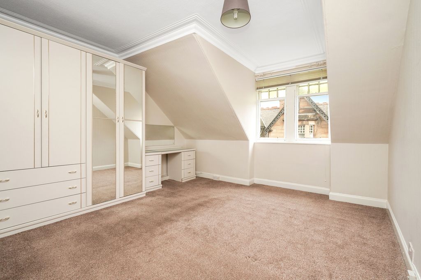
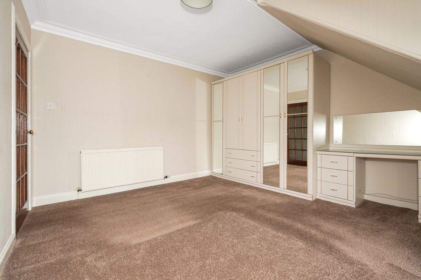
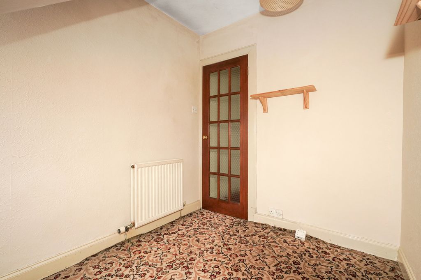
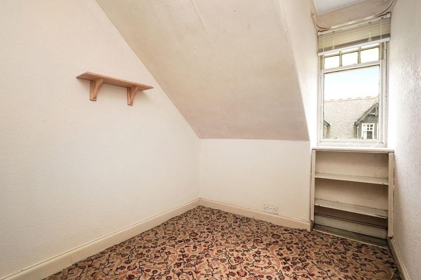
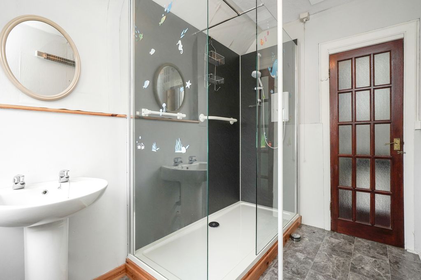
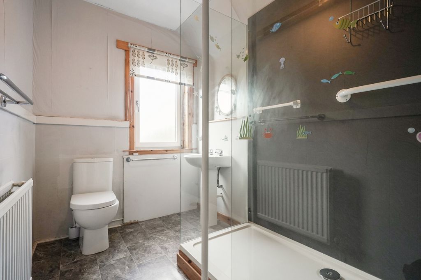
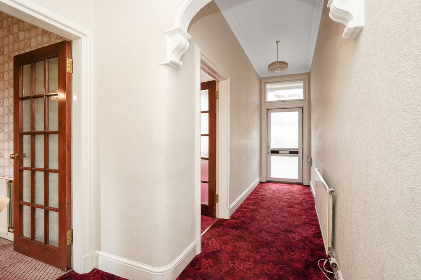
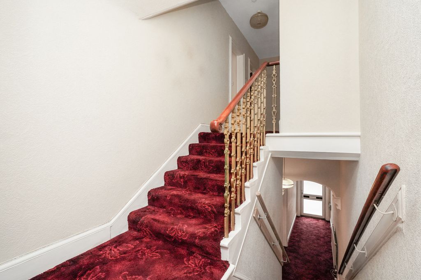
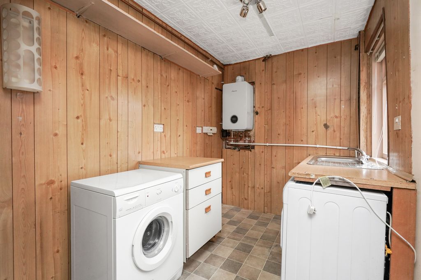
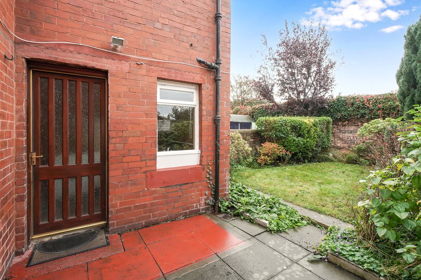
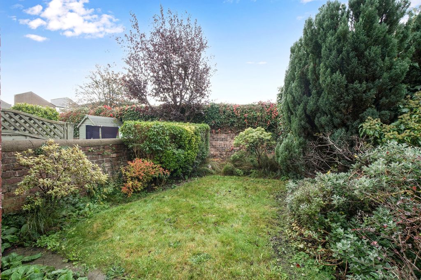
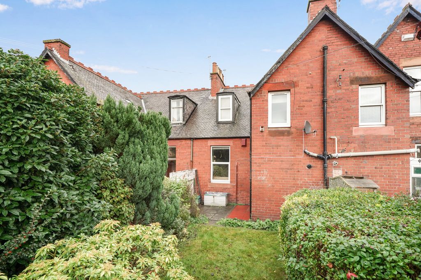
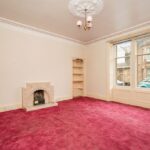
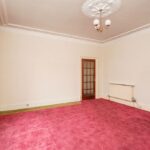
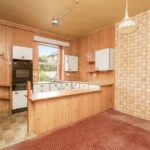
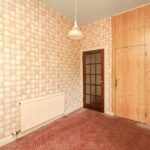
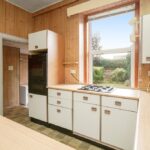
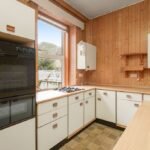
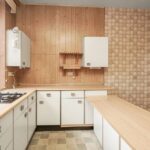
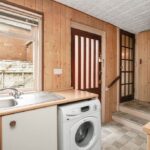
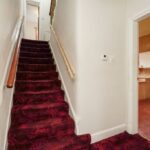
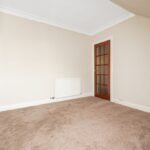
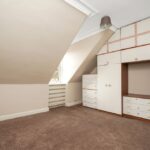
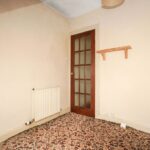
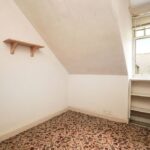
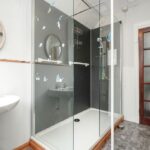
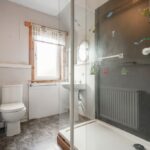
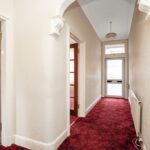
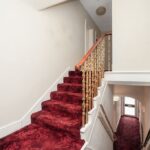
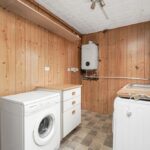
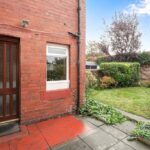
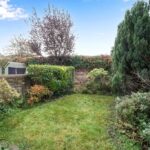
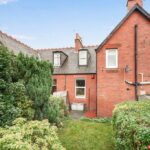
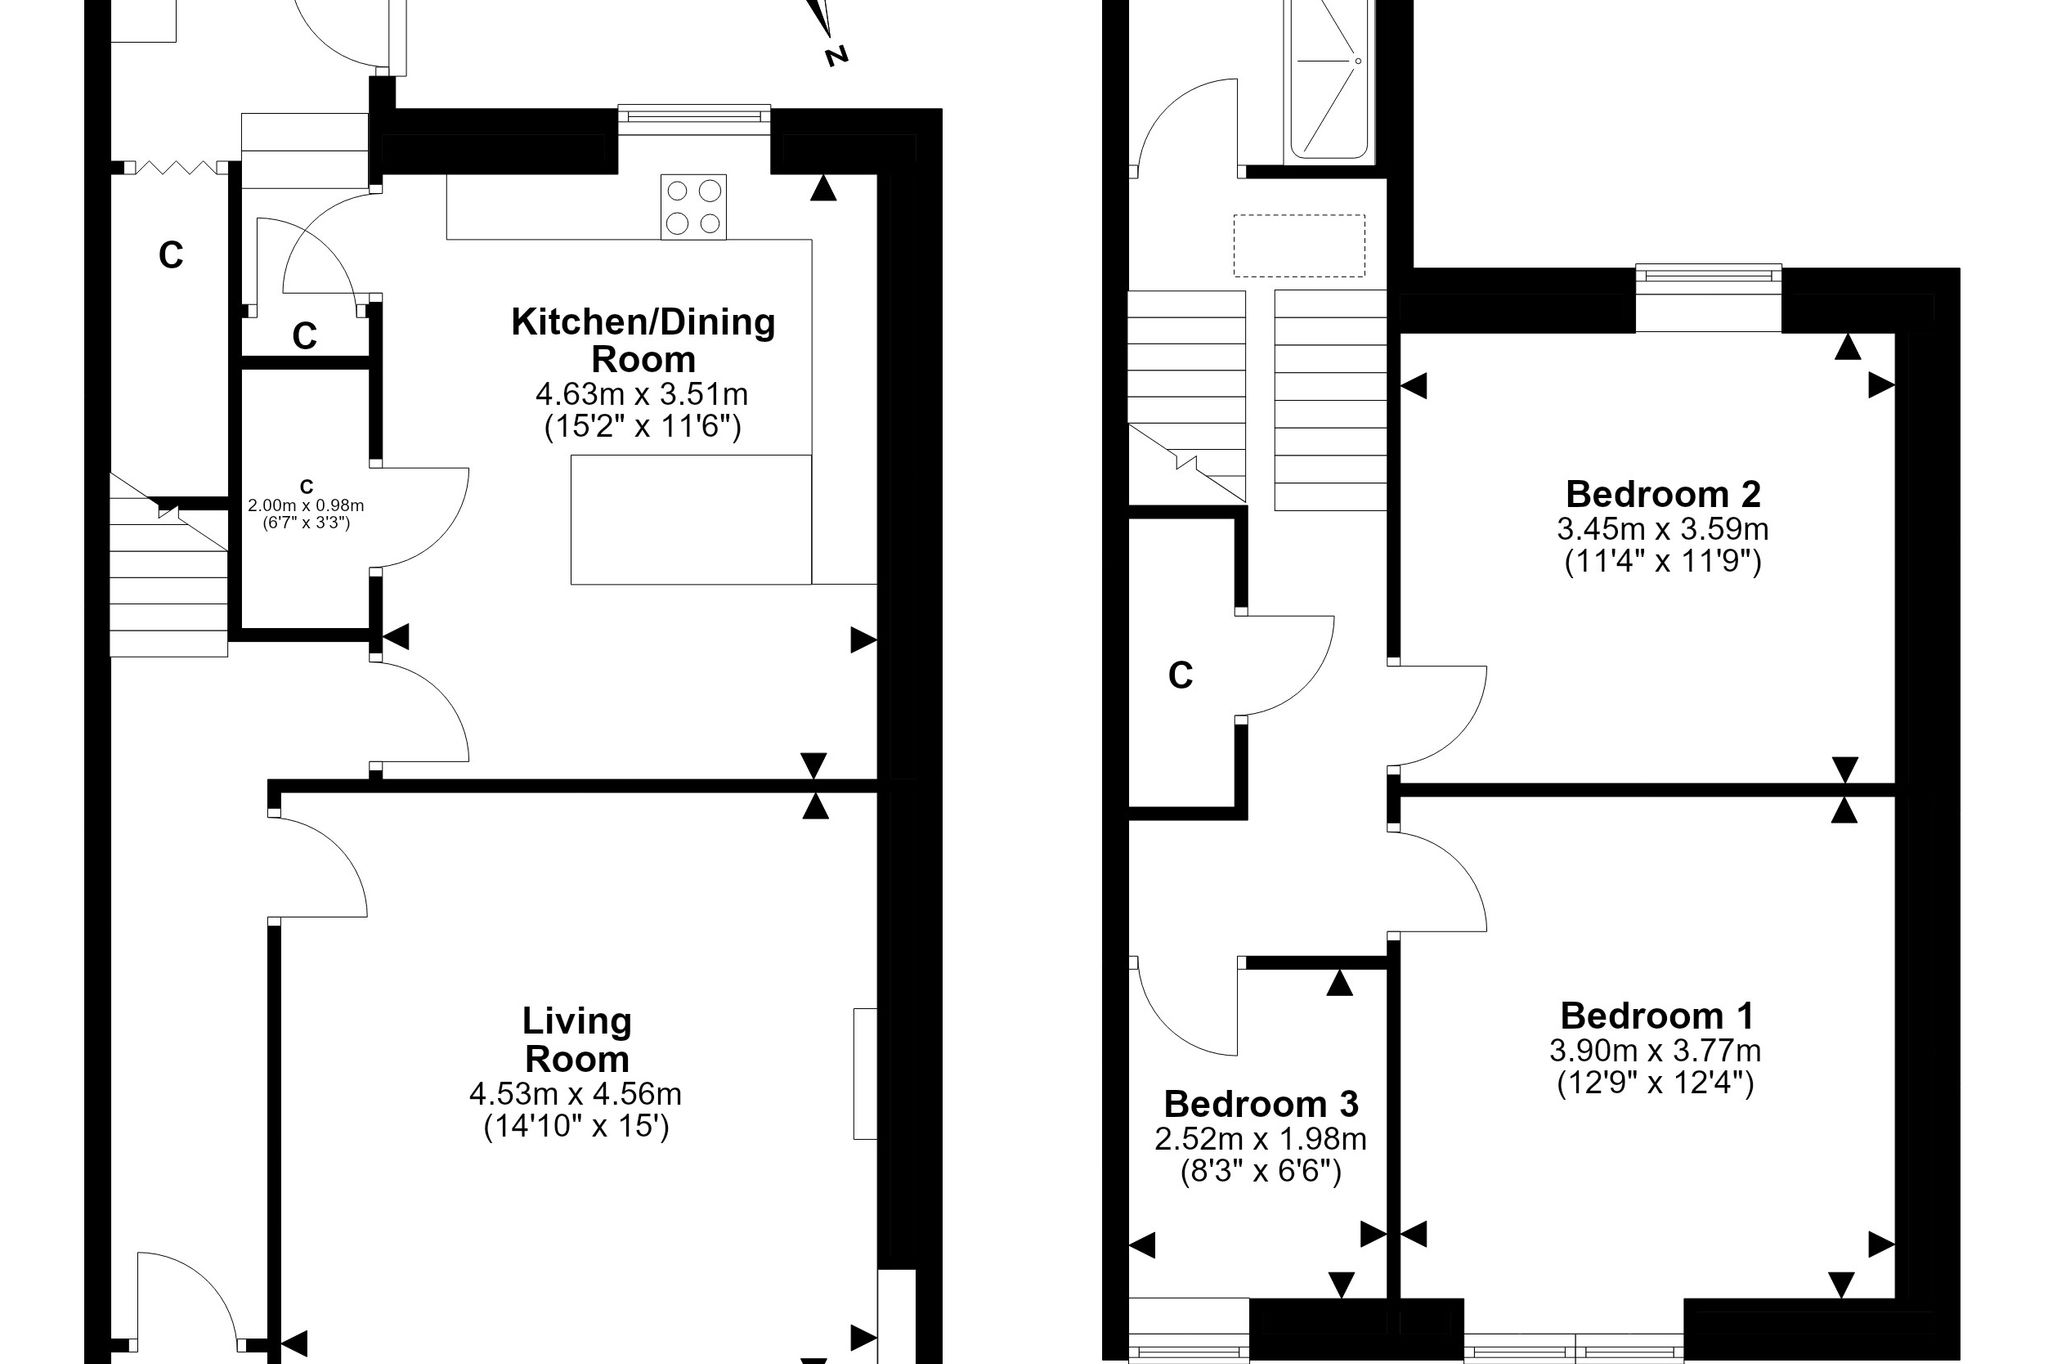
The property opens into a small entrance vestibule with a tiled floor, leading to a hallway that provides access to much of the accommodation. The spacious, front-facing living room features carpeting, an electric powered fireplace and large windows overlooking the street. To the rear is a well-proportioned kitchen and dining room, fitted with a gas hob, integrated oven and grill. A large pantry is located off the dining area. A few steps lead down to a generous laundry room equipped with a washing machine, tumble dryer and sink, and housing the boiler. A further large storage cupboard is located off this room. The private rear garden, accessed through the laundry room, features a lawn and patio area. The bathroom is situated off the mid-landing and includes an electric shower, washbasin and WC. A further landing provides access to the bedrooms and a large storage cupboard. The principal bedroom faces the rear and overlooks the garden and will include freestanding wardrobes, while the second bedroom faces the front and looks onto the street, also include the free-standing wardrobes. The third bedroom, which could also be used as a study, also faces the front of the property.
Additional benefits include private rear garden, gas central heating, unrestricted on street parking, and excellent storage.
VIEWING
Call Beveridge & Kellas on 0131 554 6321
Viewing Request Form
"*" indicates required fields