- Ref: 67_292583
- Type: Flat
- Availability: For Sale
- Bedrooms: 2
- Bathrooms: 1
- Reception Rooms: 1
- Parking: On Street, Driveway
- Outside Space: Front Garden, Rear Garden, Communal Garden, Private Garden
- Council Tax Band: C
- Tenure: Freehold
- EPC Rating: C
Book Viewing

Contact us on
Tel: 0131 554 6321














- Ref: 67_292583
- Type: Flat
- Availability: For Sale
- Bedrooms: 2
- Bathrooms: 1
- Reception Rooms: 1
- Parking: On Street, Driveway
- Outside Space: Front Garden, Rear Garden, Communal Garden, Private Garden
- Council Tax Band: C
- Tenure: Freehold
- EPC Rating: C
Full Details
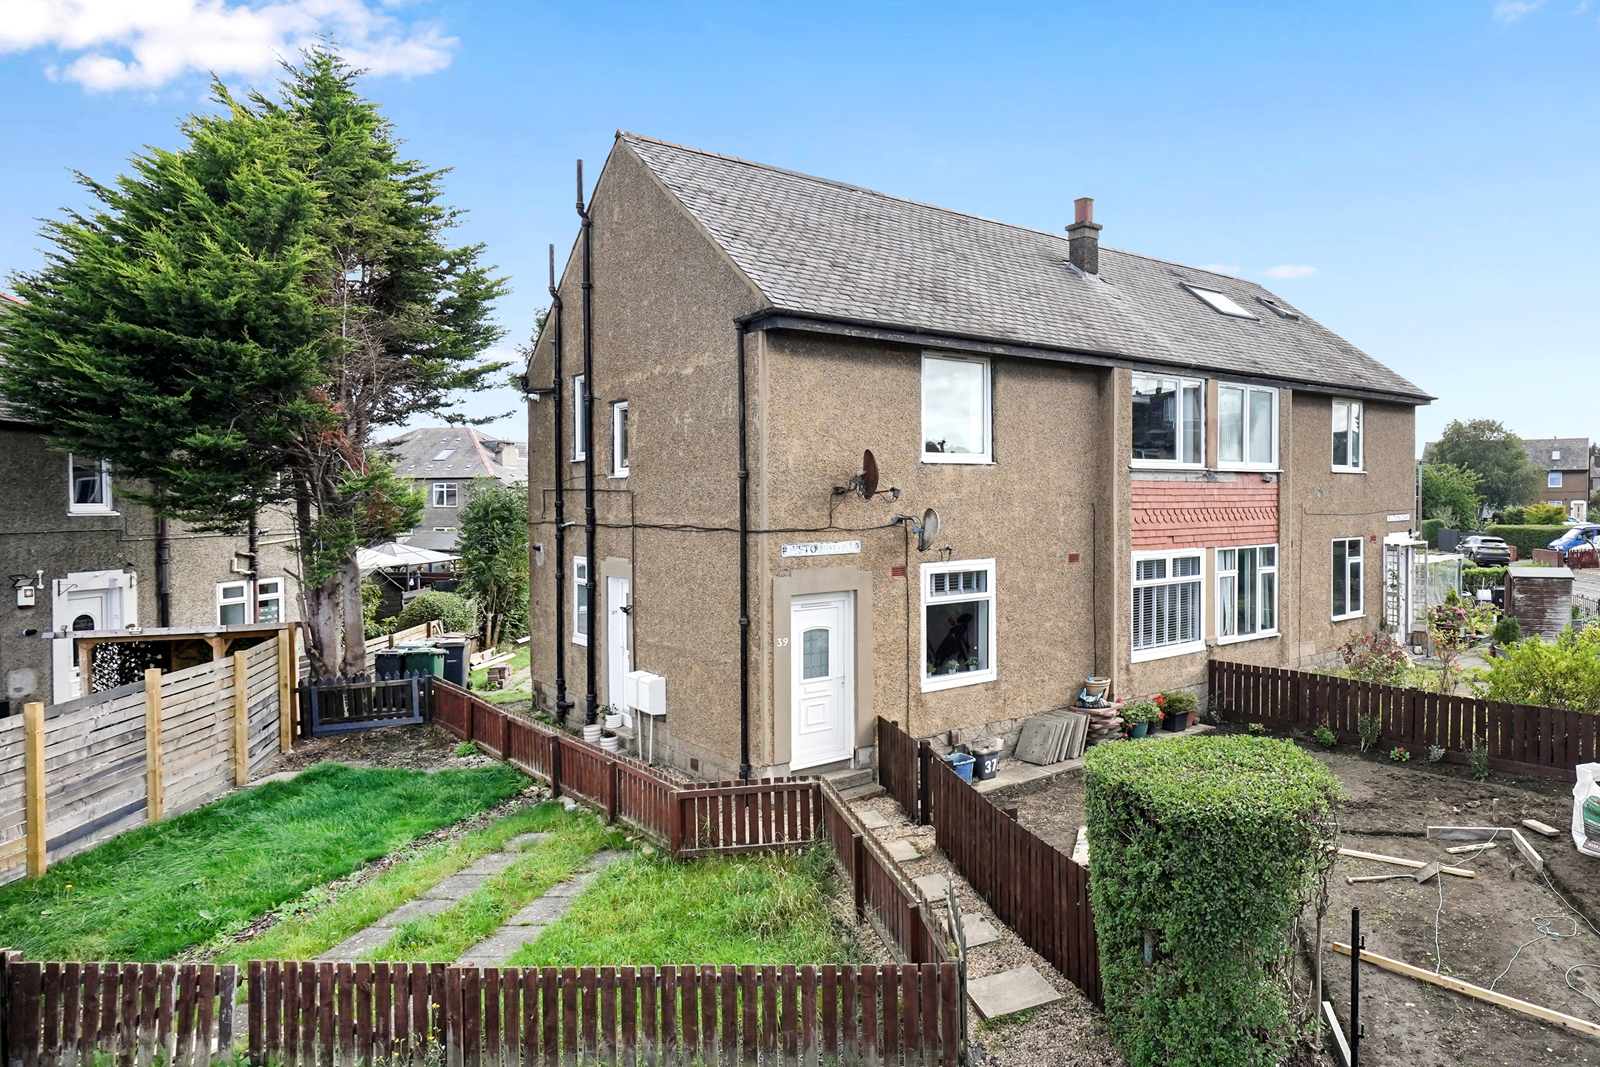
This 2 bedroomed upper flat is situated in the established Crewe district, which is situated northwest of Edinburgh City Centre. The area is well served by a frequent bus service which travels to many parts of the city and the City Bypass is also easily accessible. There are convenient shops in the immediate vicinity to cater for day to day needs and more extensive amenities can be found in nearby Craigleith Retail Park or Stockbridge, which offers a selection of shops, popular bars and restaurants. In addition, there is a Morrisons on Ferry Road and Waterfront Broadway, Lidl in Granton and a large Asda in Newhaven. For the outdoor enthusiast there is promenade walks along the banks of the Forth, the beautiful water of Leith walkway.
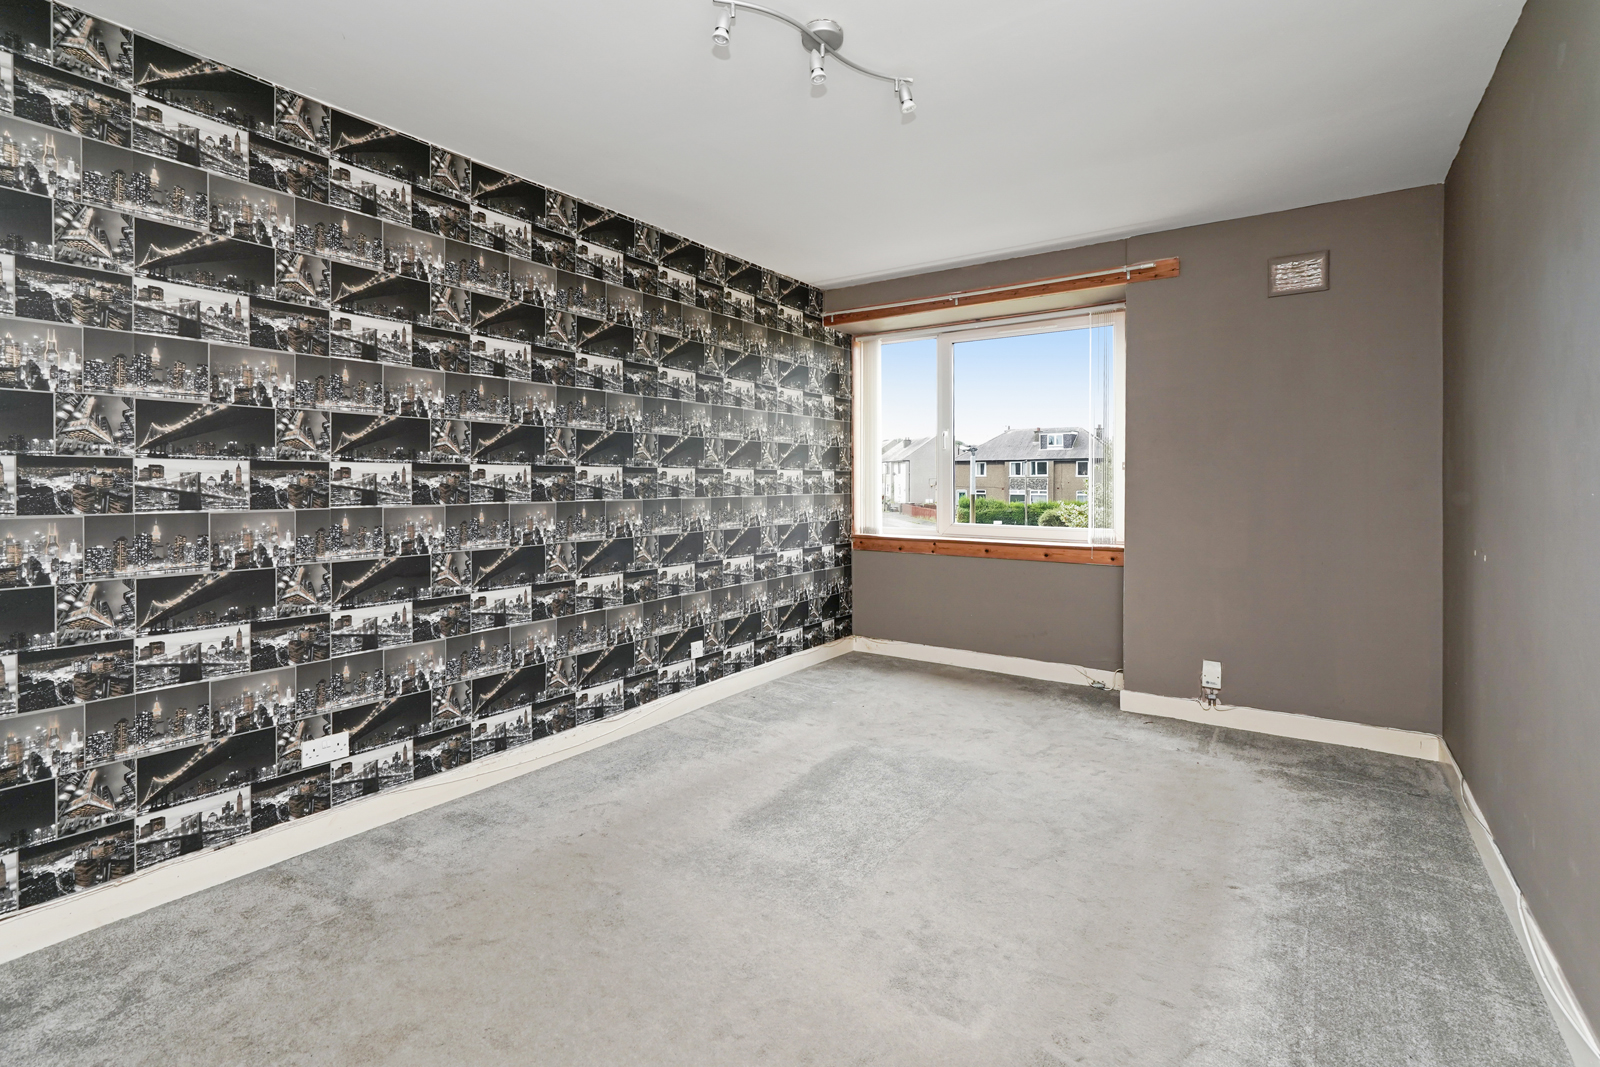
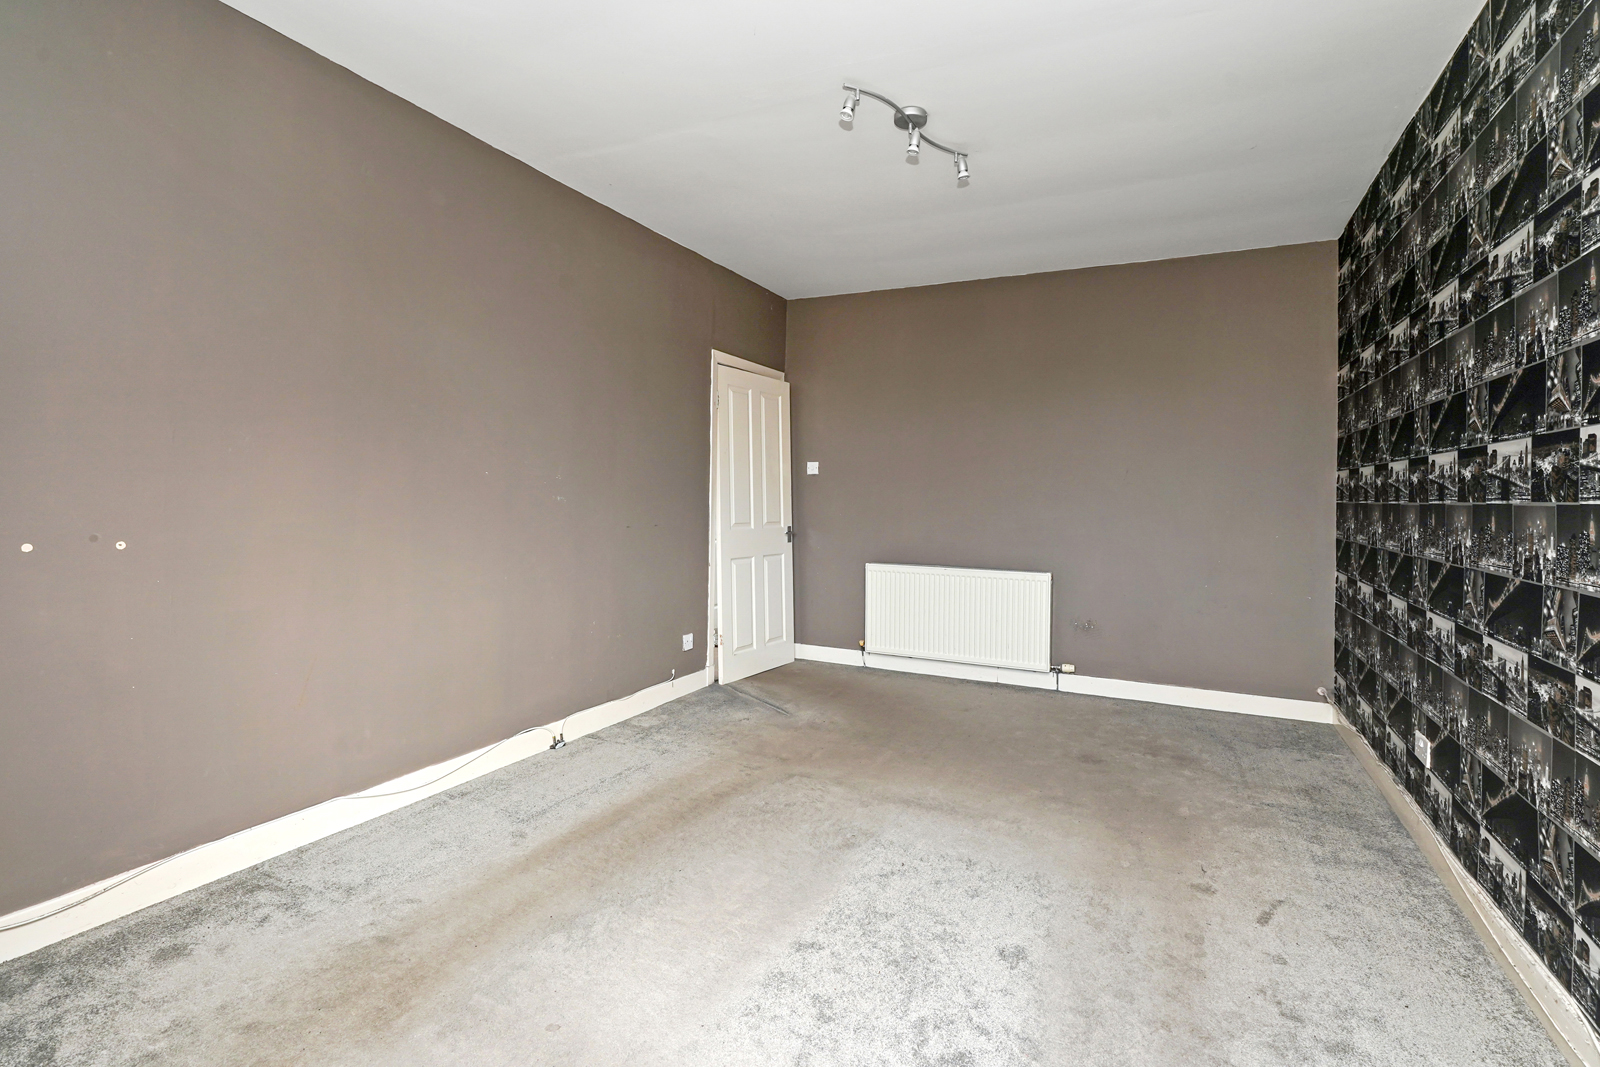
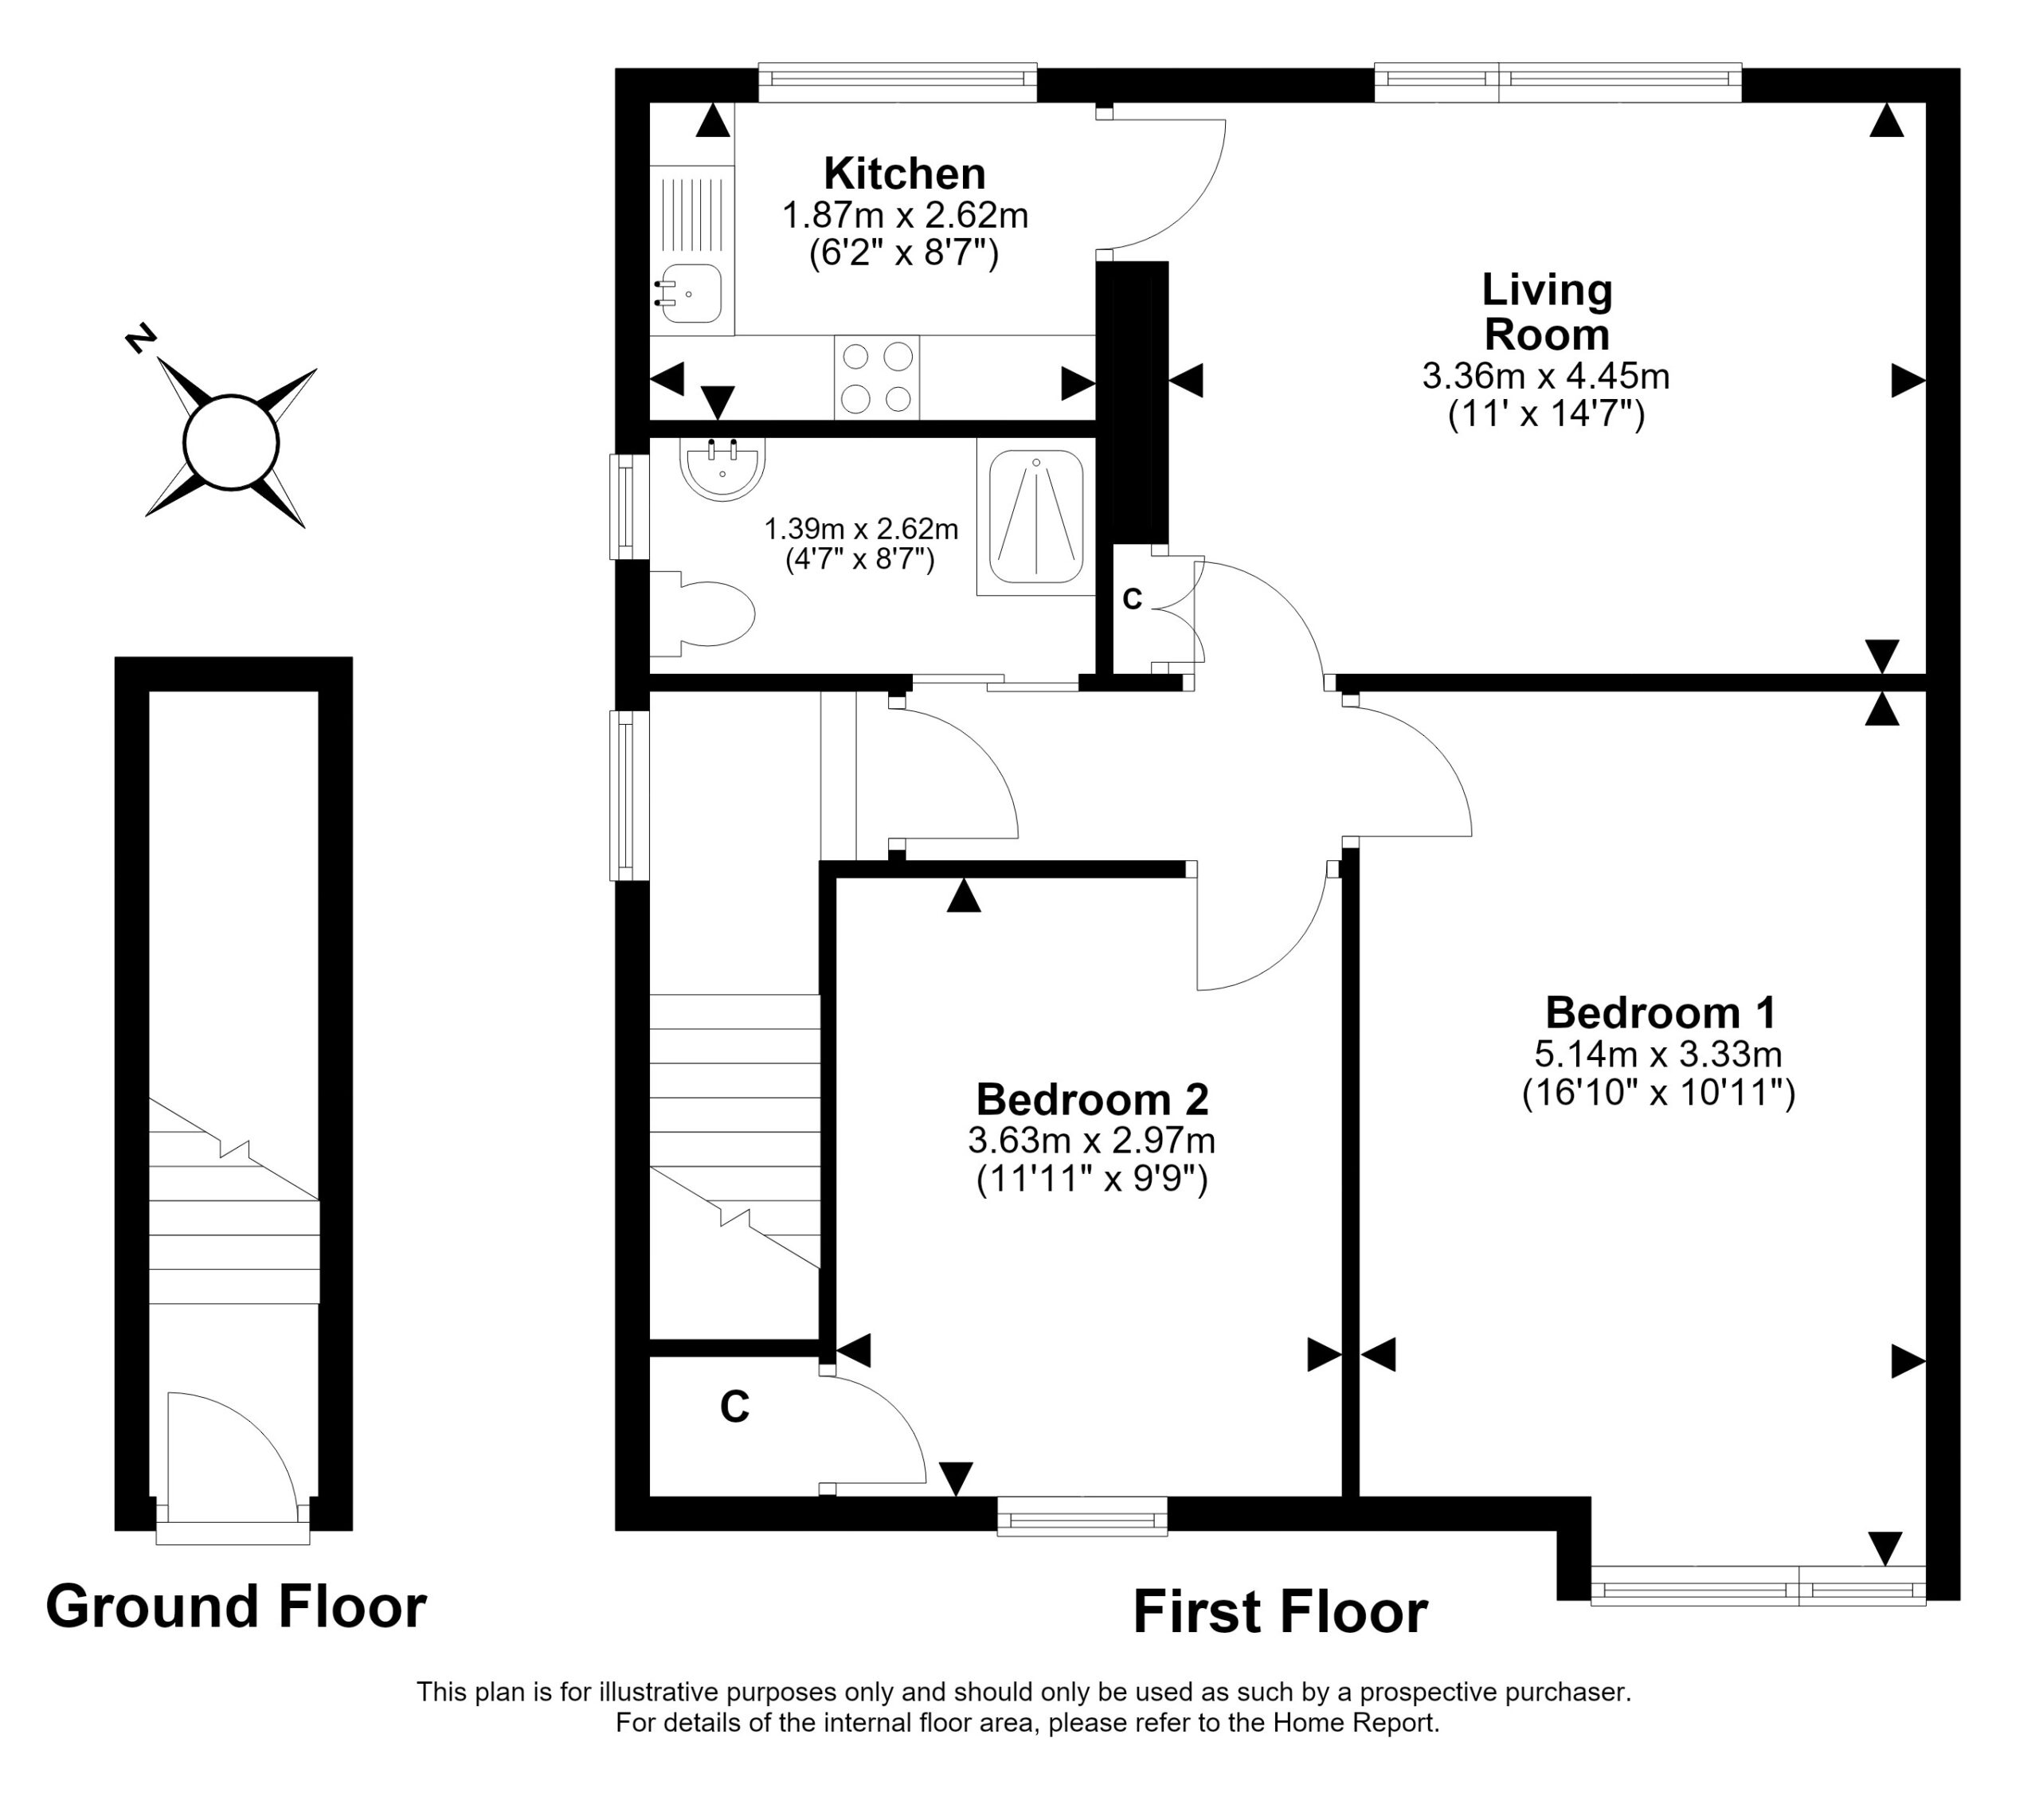
The property opens to an entrance vestibule with stairs to the upper level. The hallway gives access to much of the accommodation and has an overhead hatch to the attic space. A living room is found to the rear of the property and features a built-in cupboard. The kitchen is situated off the living room and benefits from base and wall units, integrated oven with gas hob, freestanding washing machine and fridge. To the front is a double bedroom with a built-in storage cupboard with a freezer within. There is second double bedroom which is also front facing. Completing the accommodation is a shower room with WC, wash hand basin and an electric powered shower unit.
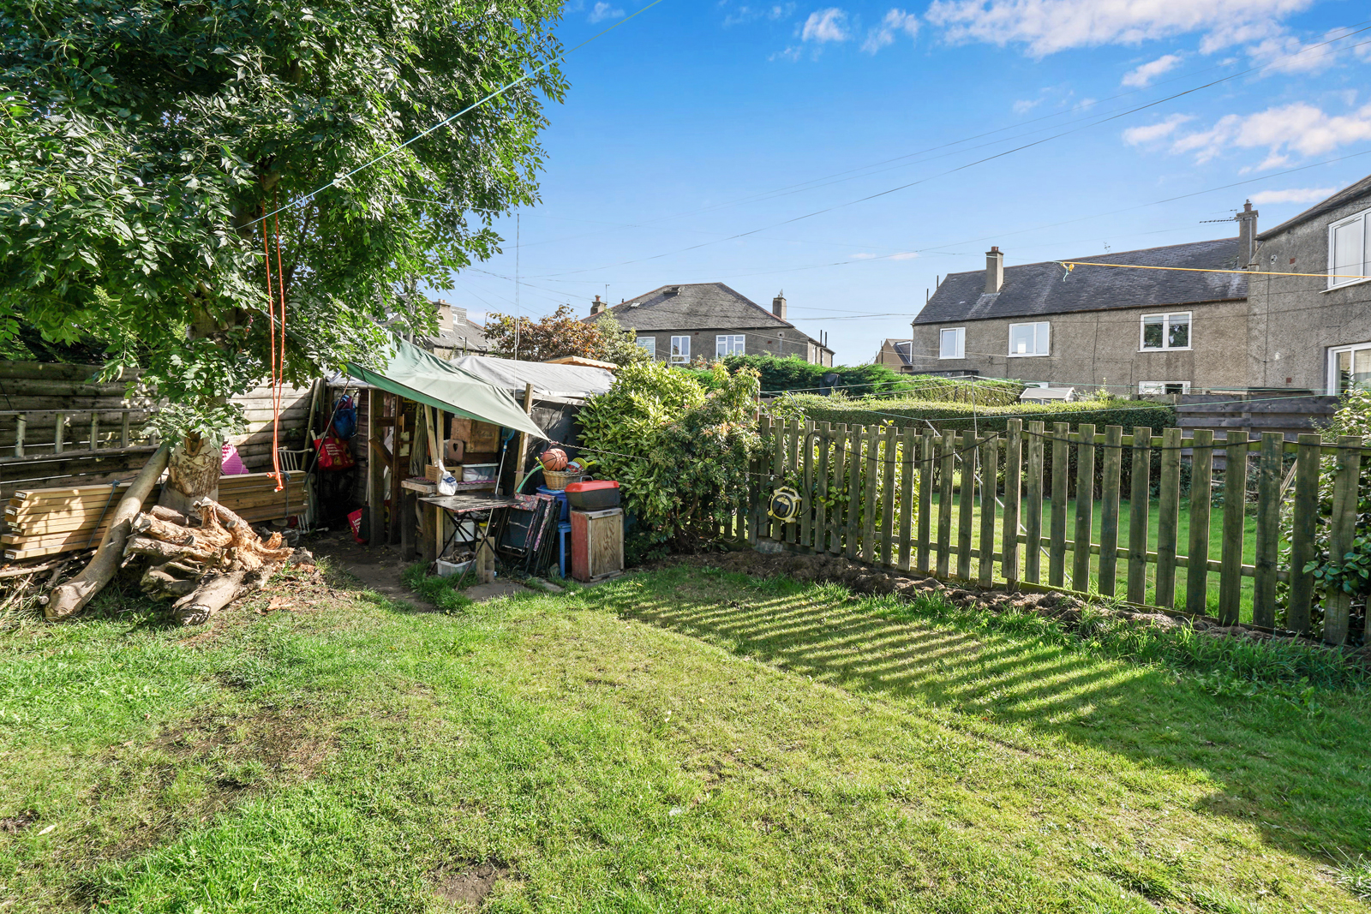
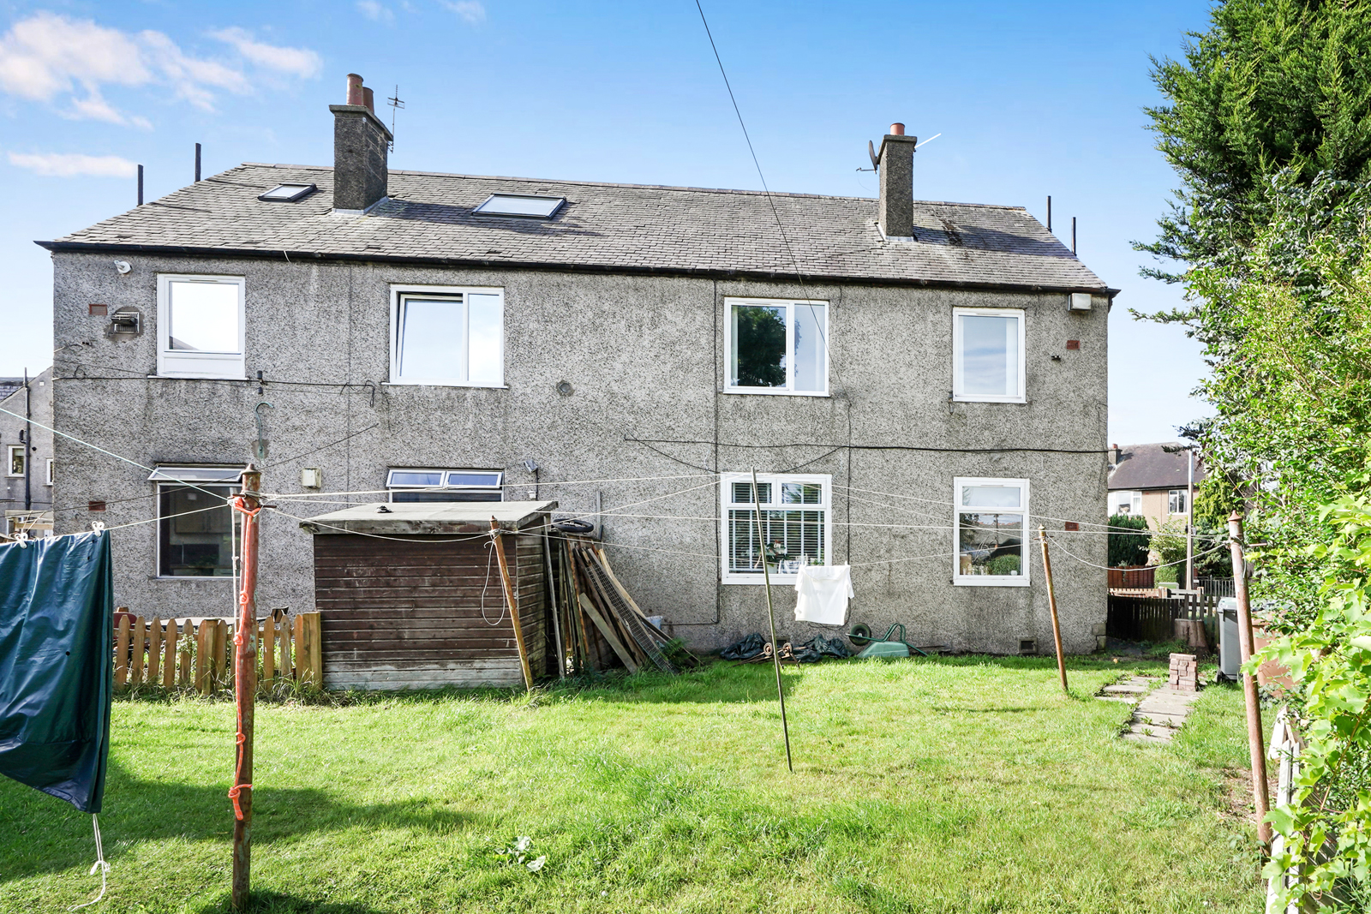
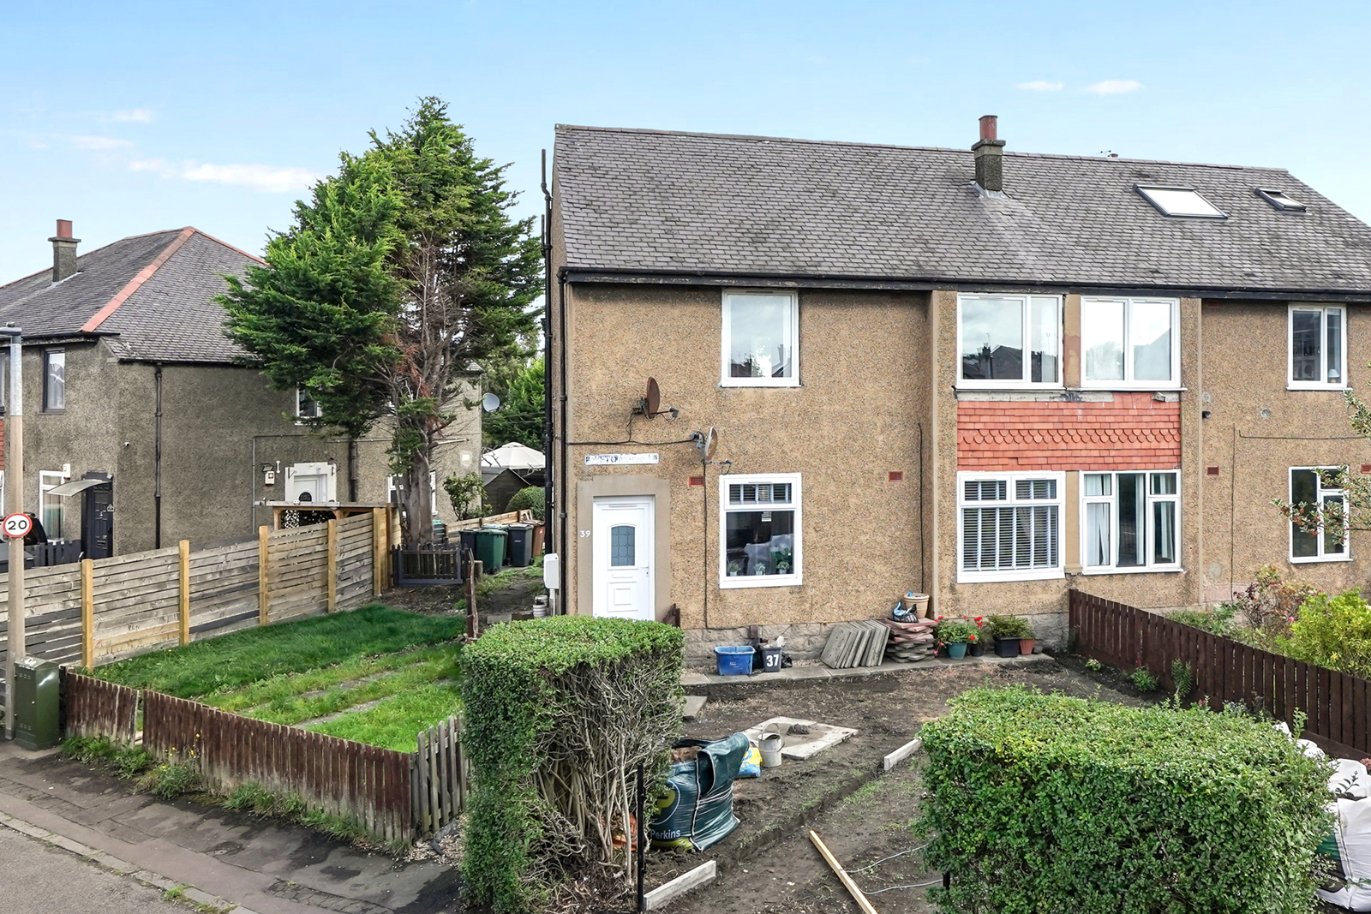
Additional benefits include gas central heating, double glazing, private driveway, shared rear garden and a private front garden.
VIEWING
Call Beveridge & Kellas on 0131 554 6321
Download or Print the Property Brochure
Floorplans
Viewing Request Form
"*" indicates required fields