- Ref: 67_296749
- Type: Semi-Detached Bungalow
- Availability: For Sale
- Bedrooms: 5
- Bathrooms: 1
- Reception Rooms: 2
- Parking: Driveway
- Outside Space: Garden
- Council Tax Band: F
- Tenure: Freehold
- EPC Rating: E
Book Viewing

Contact us on
Tel: 0131 554 6321






















- Ref: 67_296749
- Type: Semi-Detached Bungalow
- Availability: For Sale
- Bedrooms: 5
- Bathrooms: 1
- Reception Rooms: 2
- Parking: Driveway
- Outside Space: Garden
- Council Tax Band: F
- Tenure: Freehold
- EPC Rating: E
Full Details
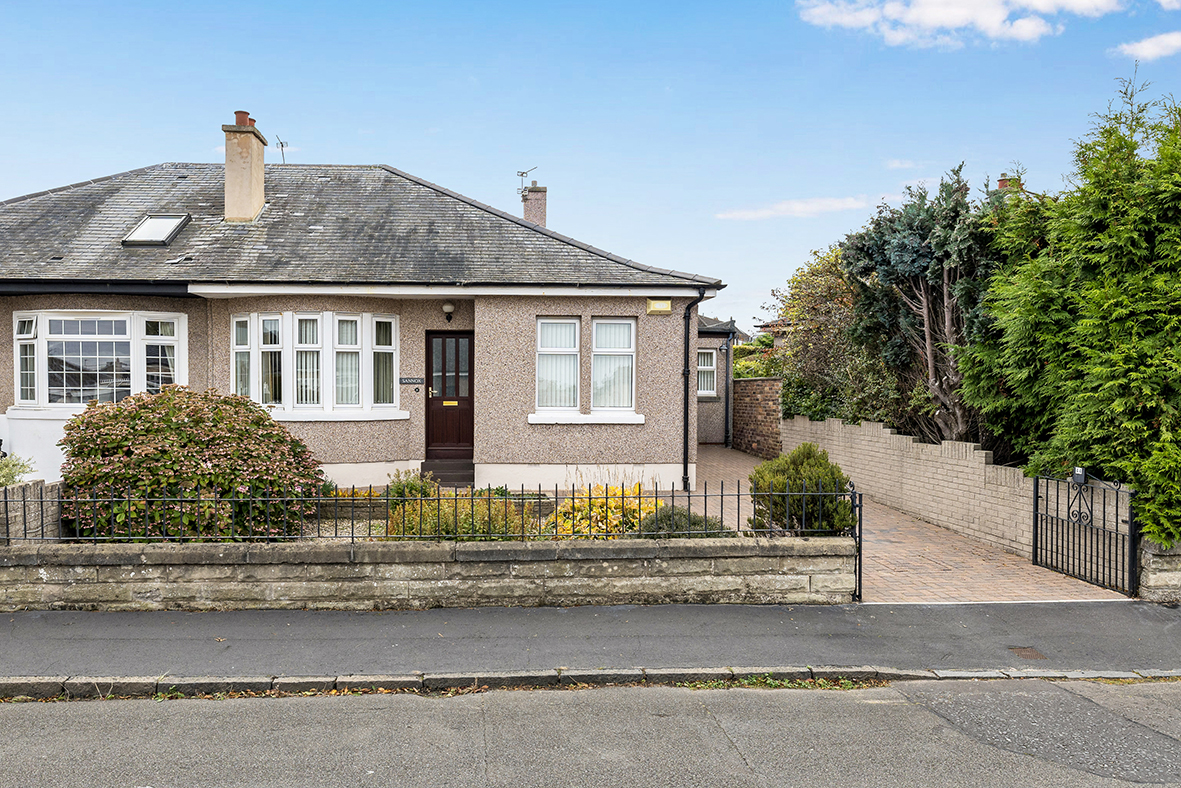
Viewing is highly recommended of this semi-detached bungalow which is ideally situated in the popular residential area of Craigentinny. Local shops are available for everyday needs with a varied selection of supermarkets all within easy reach at nearby Portobello, Piershill and Meadowbank Retail Park. A choice of both primary and secondary schooling is also available along with a choice of regular public transport. Local recreation facilities include golfing, Portobello Beach and Promenade, multi-screen cinema, gyms and fitness clubs.
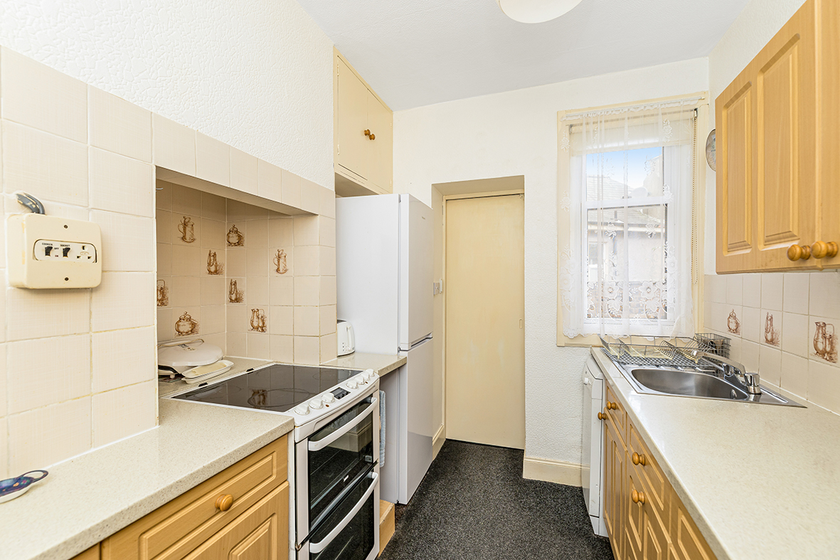
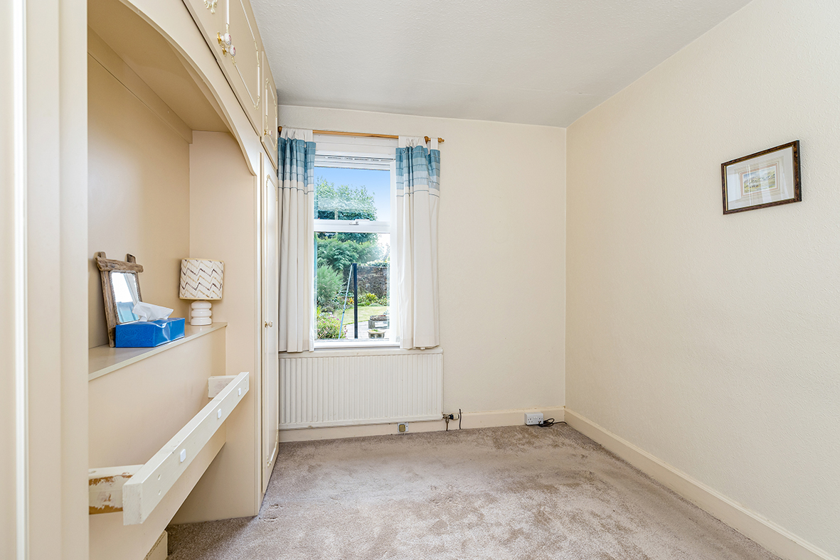
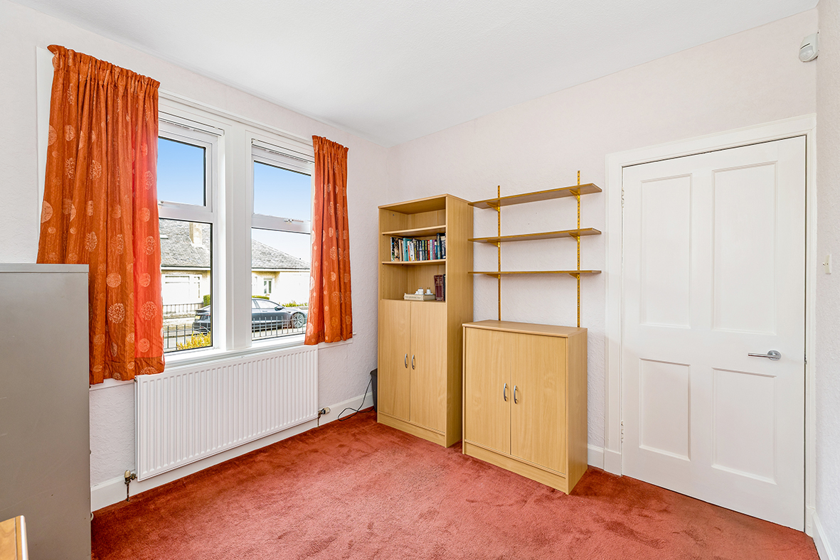
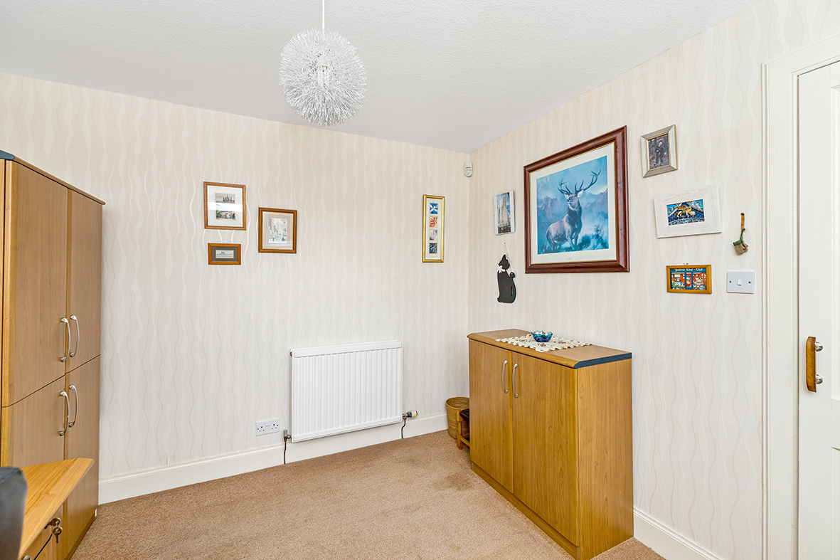
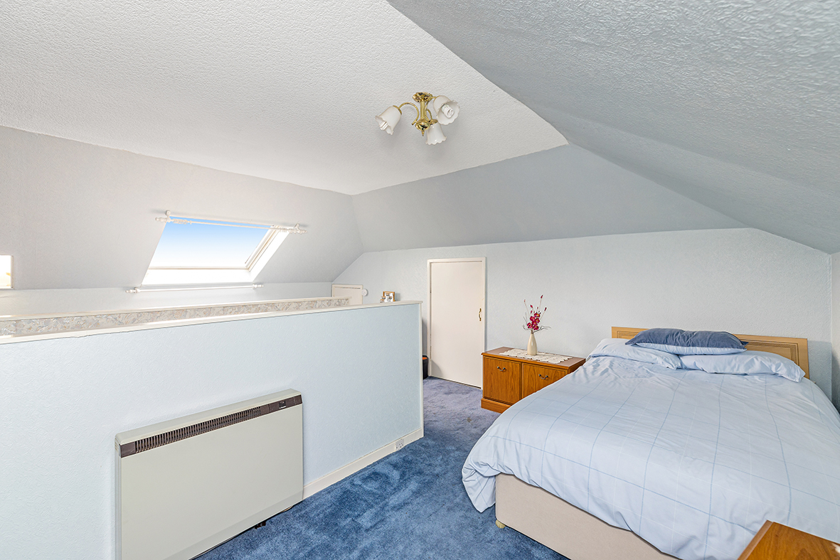
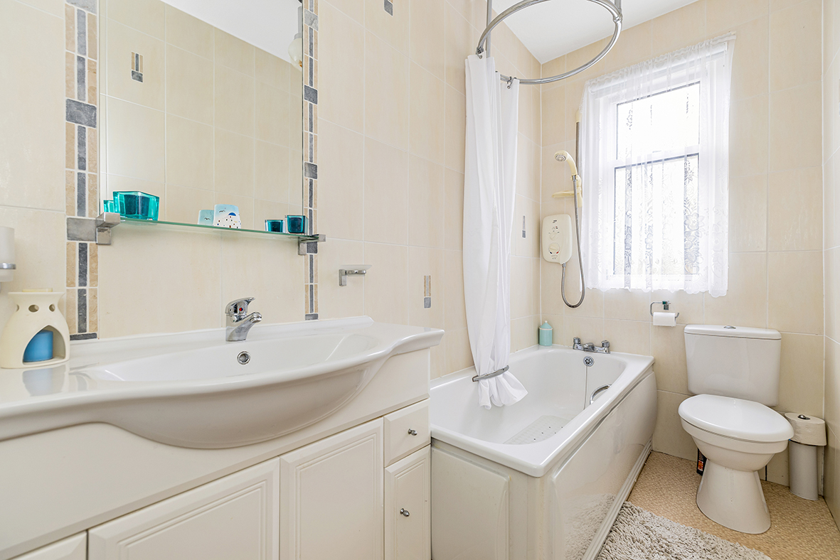
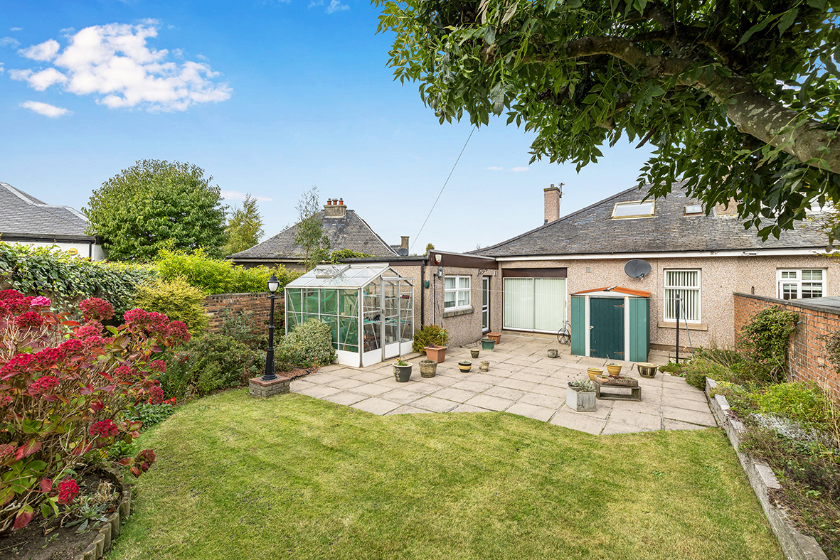
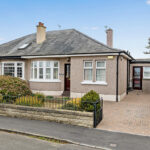
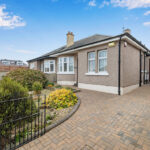
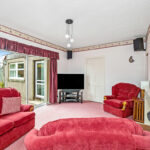
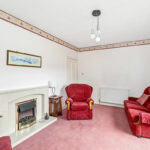
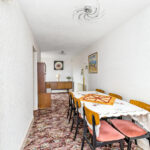
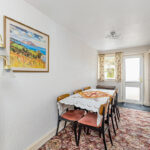
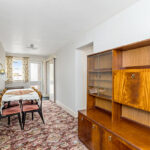
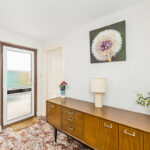
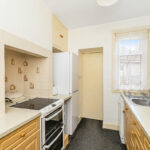
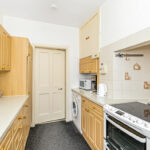
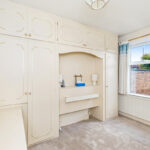
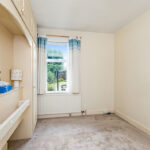
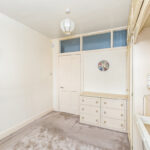
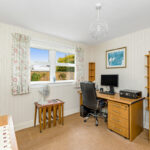
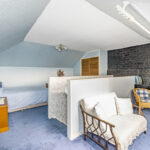
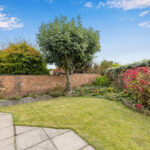
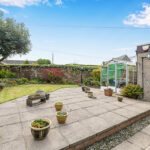
The property is entered via a vestibule housing the electric meter, which leads into an L-shaped hallway with a large storage cupboard. The living room overlooks the back garden and includes an electric fire and sliding patio doors providing direct garden access. The side-facing kitchen is fitted with a slot-in electric cooker, washing machine, dishwasher and fridge freezer. Adjacent to the kitchen is the dining area, which offers access to both the front and rear of the property. The principal bedroom is positioned at the front of the property and features a large bay window. Across the hallway, the second bedroom is also front-facing and has previously been used as a study. The third bedroom is located to the rear, benefits from built-in storage and overlooks the back garden. The fourth bedroom is also positioned at the rear and has been used as a second study. A converted attic provides a fifth bedroom with a seperate living space, featuring a large Velux window and generous additional storage. The bathroom comprises a bath with an electric shower, a WC and a vanity sink. The property benefits from private gardens to the front and rear. The back garden includes a patio and lawn, together with a greenhouse and storage shed.
VIEWING
Call Beveridge & Kellas on 0131 554 6321
Download or Print the Property Brochure
Floorplans

Viewing Request Form
"*" indicates required fields